How Air Ducts Work
Supply runs, returns and registers. Ducts carry conditioned air to each room and bring it back. Learn supply and return ducts, duct materials, registers and why balanced airflow matters.
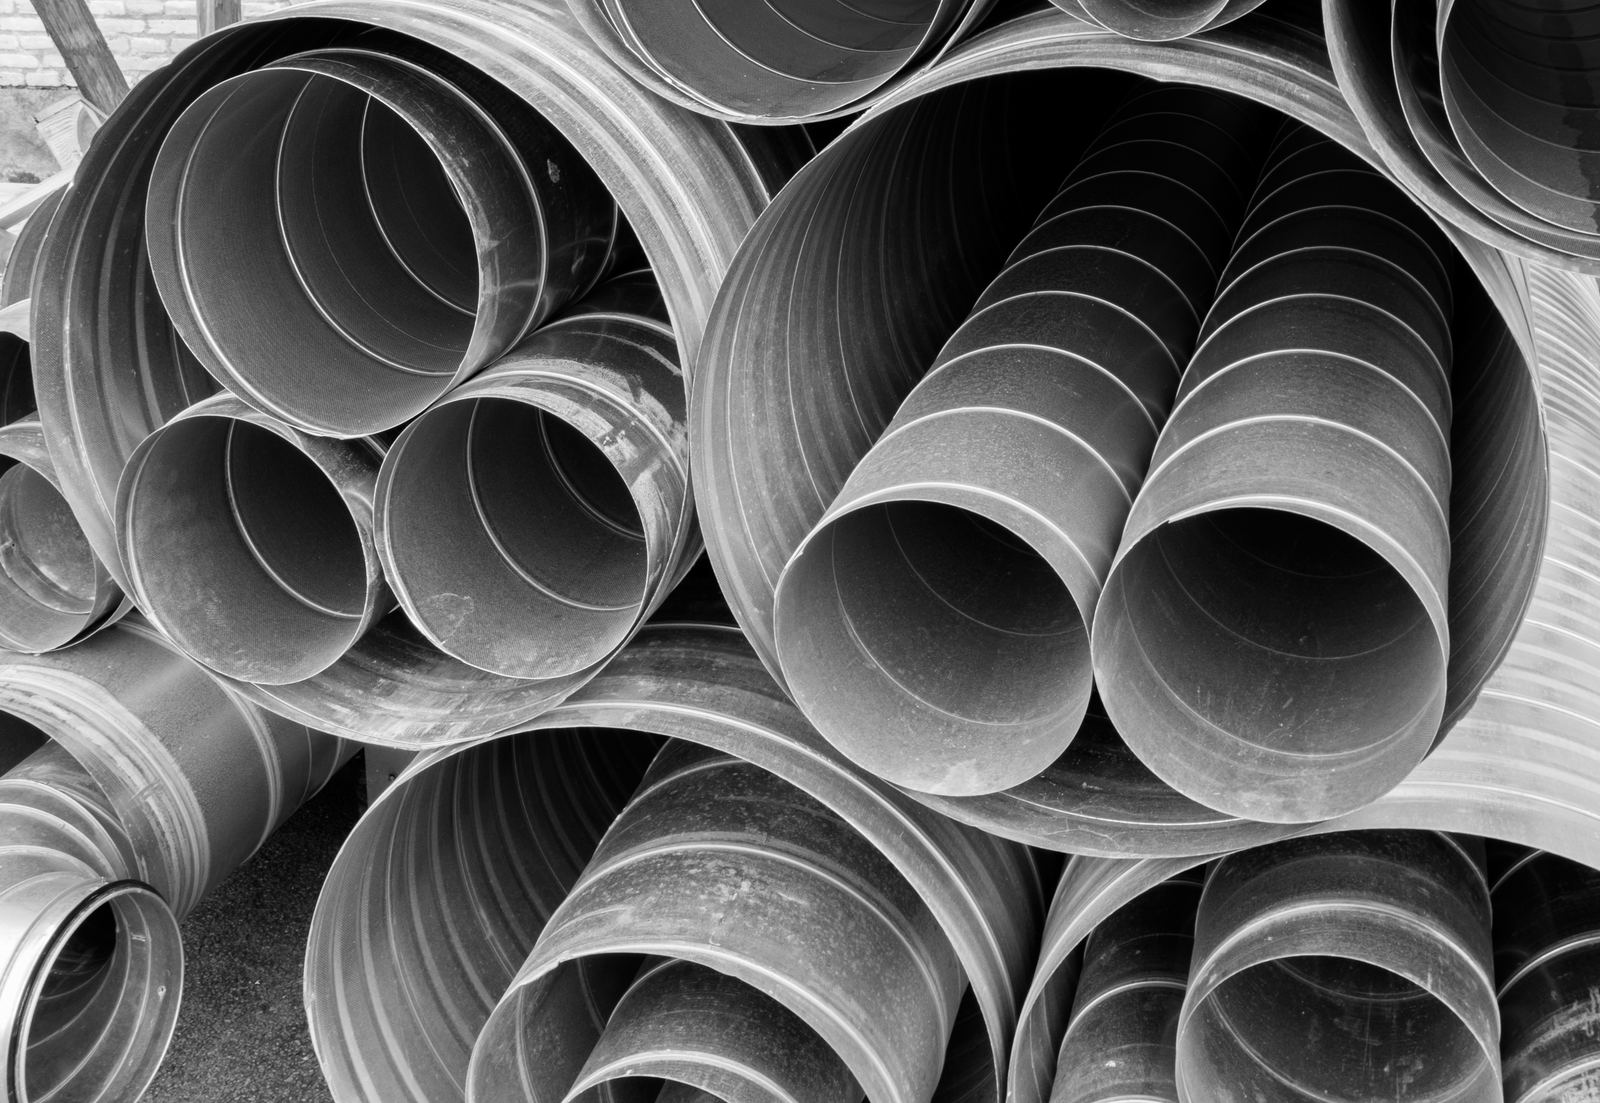
Round steel ducts: W.carter, Public domain
Two directions
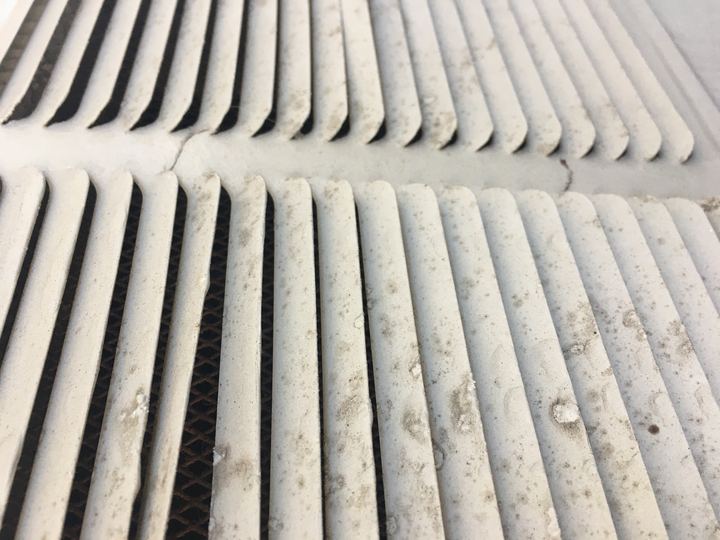
Ductwork is a network of tubes in two halves. Supply ducts start at the furnace or air handler, branch through the house and end at registers, the vents that blow air into each room. Return ducts start at grilles, often larger and fewer, and carry room air back to the filter and blower.
A system needs both halves to be in balance. If returns are too small or blocked, rooms with closed doors can feel stuffy and the blower strains.
What ducts are made of
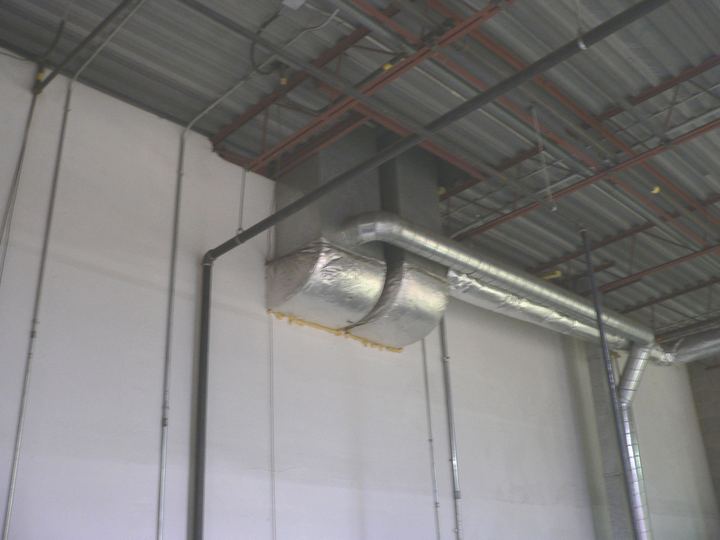
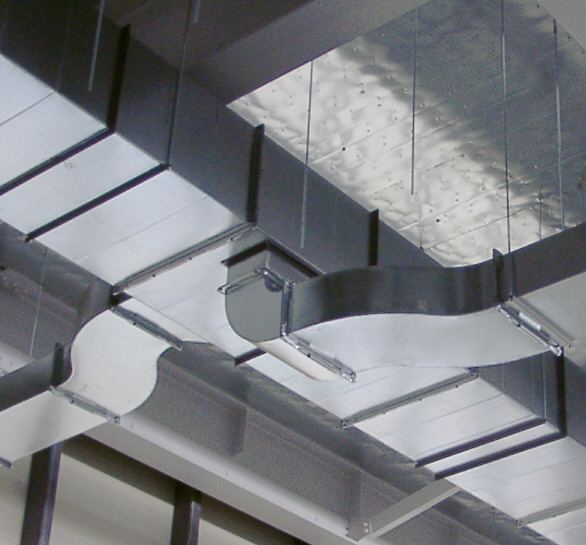
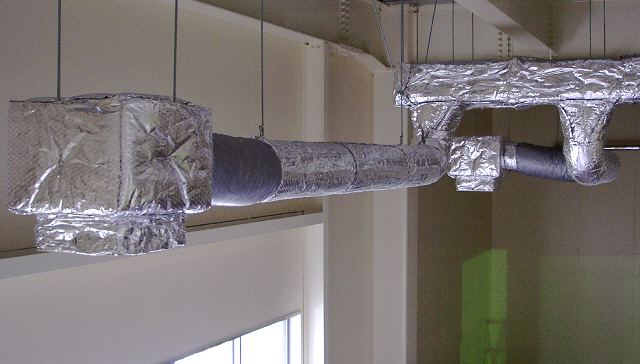
Many homes use rigid galvanized sheet metal, round or rectangular, for main trunks. Flexible duct, a wire coil wrapped in plastic with insulation and an outer jacket, often runs to individual rooms. Some systems use fiberglass duct board or metal ducts lined with fiberglass to reduce noise.
The material matters for cleaning. The EPA notes that fiberglass duct board and lined ducts need extra care, because damaged fibers can be released into the air.
Why rooms are uneven
Long runs, sharp bends, crushed flex duct and leaky joints all reduce how much air reaches a room. Rooms at the far end of a run or above a garage are often the first to feel too hot or too cold.
Closing supply registers in unused rooms rarely saves energy in modern systems and can raise pressure in the ducts, which may increase leakage. It is usually better to keep registers open and unblocked by furniture or rugs.
Out of sight, worth a look
Ducts in attics, crawl spaces and garages pass through spaces that are hot, cold or dusty. ENERGY STAR estimates that in a typical house about 20 to 30 percent of the air moving through the duct system is lost to leaks, holes and poorly connected ducts.
Simply looking at the exposed ducts in a basement or attic for disconnected joints, crushed sections or missing insulation can reveal problems a professional can confirm.
Supply and return in balance
Every cubic foot of air pushed into a room has to find its way back. If a bedroom has a supply vent but no return and the door is shut, air struggles to leave, the room gets less air and other parts of the house can be pulled into negative pressure.
Builders solve this with returns in more rooms, jumper ducts between rooms and hallways, or a gap under doors. If a room only feels comfortable with its door open, airflow balance is one possible reason worth asking a professional about.
- ENERGY STAR: Duct Sealing
- US EPA: Should You Have the Air Ducts in Your Home Cleaned?
- Wikipedia: Duct (flow)
Facts on this page were checked against these sources.
- Round steel ducts: W.carter, Public domain
- Rectangular duct runs: pinqui, CC BY-SA 3.0
- Insulated ductwork: pinqui, CC BY-SA 3.0
Text written by Clear Air Cleaning.
← When to Change Your Air FilterAir Duct Cleaning: What the EPA Says →